

The ninth episode of Vive el Patrimonio: A Decade of Transformation explores the Humanities II Building at the Industrial University of Santander (UIS), a project recognized with the 2024 Pan American Architecture Biennial of Quito Award and ArchDaily’s 2026 Building of the Year Award in the Education category.
The Humanities II Building at the Industrial University of Santander (UIS) in Bucaramanga, Colombia, is the focus of Episode 9 of Vive el Patrimonio: A Decade of Transformation, an audiovisual series documenting the projects that have shaped the university’s recent development. Its architectural significance has gained international recognition through two major awards celebrating its design and contribution to educational infrastructure.
In 2024, the building received the Pan American Award at the Pan American Architecture Biennial of Quito (BAQ) in the Administrative, Institutional and Corporate Buildings category. In February 2026, it achieved another milestone by winning ArchDaily’s 2026 Building of the Year Award in the Education category, following a global public vote.
These distinctions place a project from a Colombian public university on the international architectural stage, highlighting the role of infrastructure in creating spaces for learning, resear.


An Architectural Intervention That Transforms the Campus Entrance
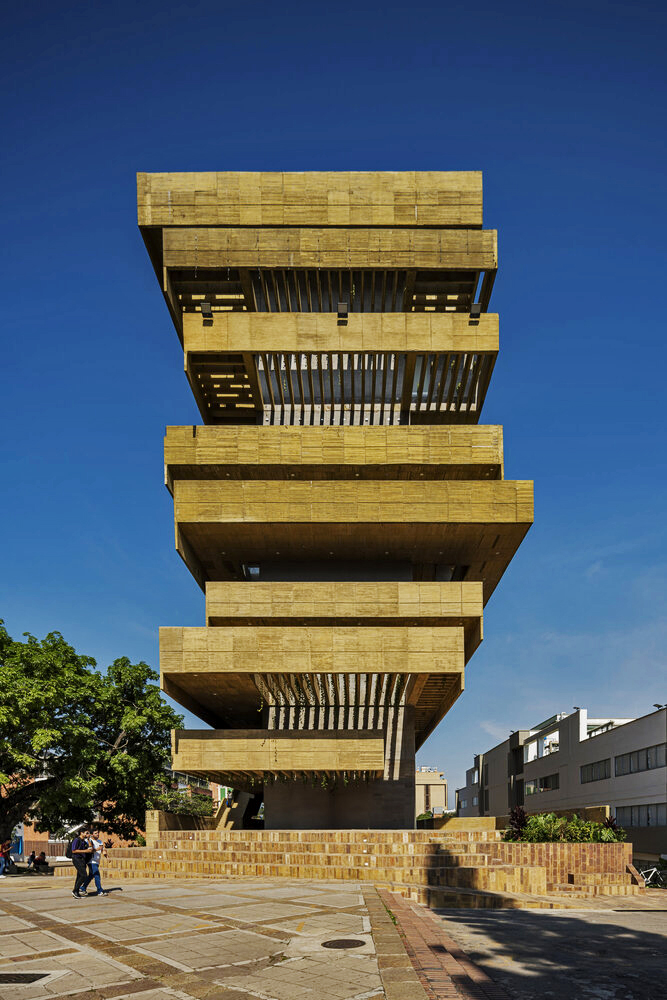
Located at a strategic access point to the UIS main campus, the building was designed by Taller de Arquitectura de Bogotá, led by architects Daniel Bonilla and Marcela Albornoz. The project makes use of the site’s natural slope to create different access levels and facilitate pedestrian connections throughout the campus.
With 11,812 square meters of built area, nine academic levels and a basement, the building expands the university’s capacity to support teaching, research and administrative activities. Its facilities include classrooms, offices, study and meeting areas, and spaces for activities that complement the academic experience.
One of the project’s defining features is its relationship with the university’s public spaces. The open ground floor allows pedestrians to move through the building and continue toward other areas of the campus. Meanwhile, its architectural volumes and ochre-toned architectural concrete give it a distinctive visual identity.
The design also incorporates strategies to address local climatic conditions. Architectural elements help control direct sunlight and improve the usability of interior spaces, demonstrating how functional, environmental and aesthetic considerations can be integrated into educational infrastructure.

University Heritage Built in the Present
Episode 9 of Vive el Patrimonio: A Decade of Transformation explores the design principles, technical decisions and institutional vision behind the Humanities II Building. Through a tour of the facility and insights from those involved in the project, the episode examines how contemporary architecture can become part of a university’s history.
The series documents the physical transformation of the UIS over the past decade, presenting buildings not merely as constructed spaces, but as settings that support the university’s core missions and the everyday experiences of students, professors, researchers and staff.
With two international awards, the Humanities II Building stands as an example of how the UIS is extending its architectural presence beyond the campus, reaffirming the importance of infrastructure designed to advance academic development and strengthen community life.
Through Vive el Patrimonio: A Decade of Transformation, the university invites audiences to discover the buildings, stories and architectural achievements that continue to shape its present and future.
Watch the full episode here: