
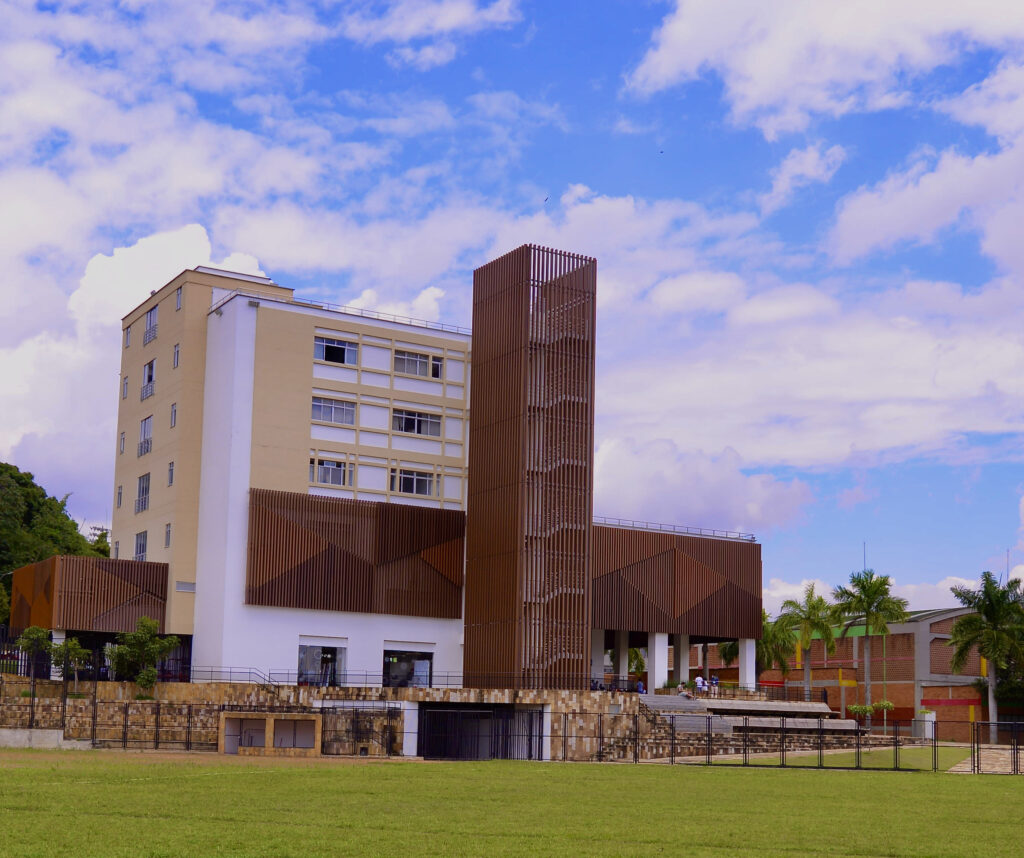
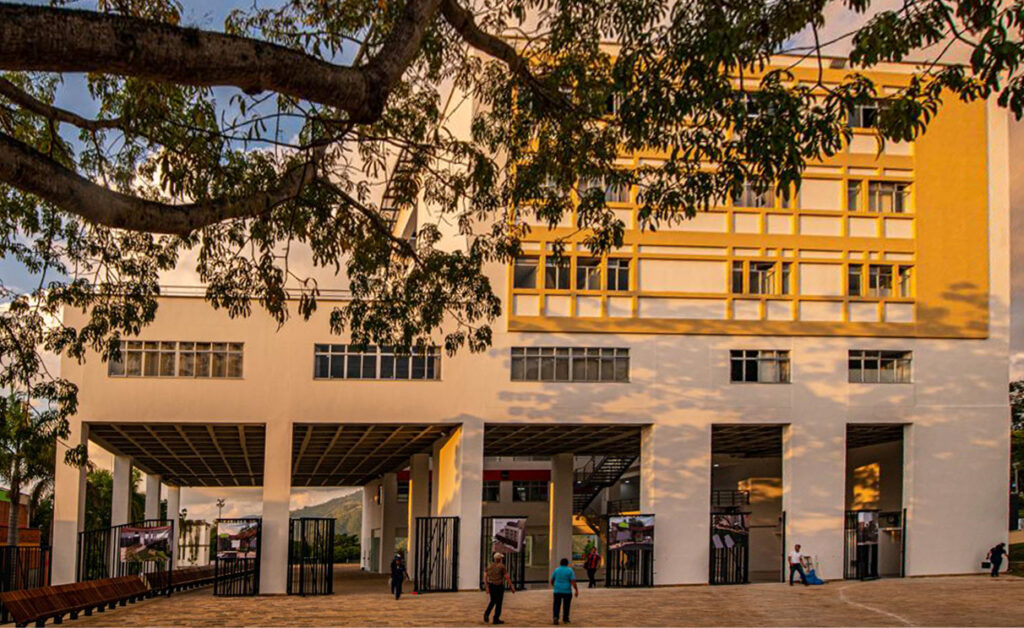
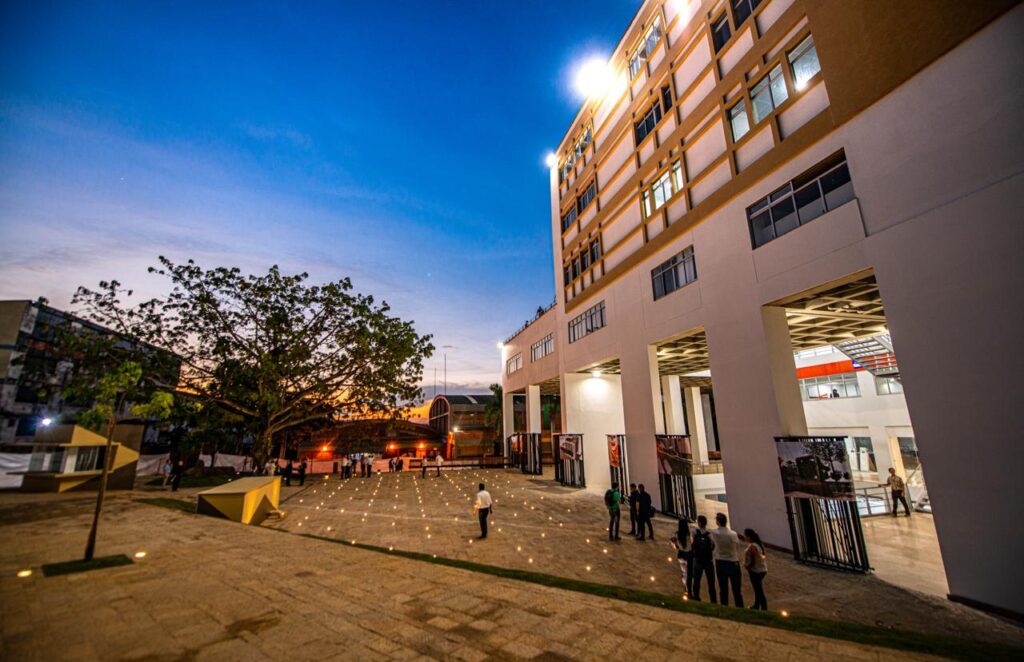
The UIS Logistics Building took center stage in the latest episode of “Vive el Patrimonio: A Decade of Transformation,” which explored this 5,887-square-meter facility, designed to centralize services essential to the daily operations of the Industrial University of Santander.
Every day, the academic and administrative activities of the Industrial University of Santander are supported by processes that ensure spaces function properly, equipment is maintained, publications reach their destination, and the needs of the university community are met. Much of this work is now coordinated from the Logistics Building, one of the projects that are part of the transformation of the UIS’s institutional infrastructure.
A project to strengthen institutional services
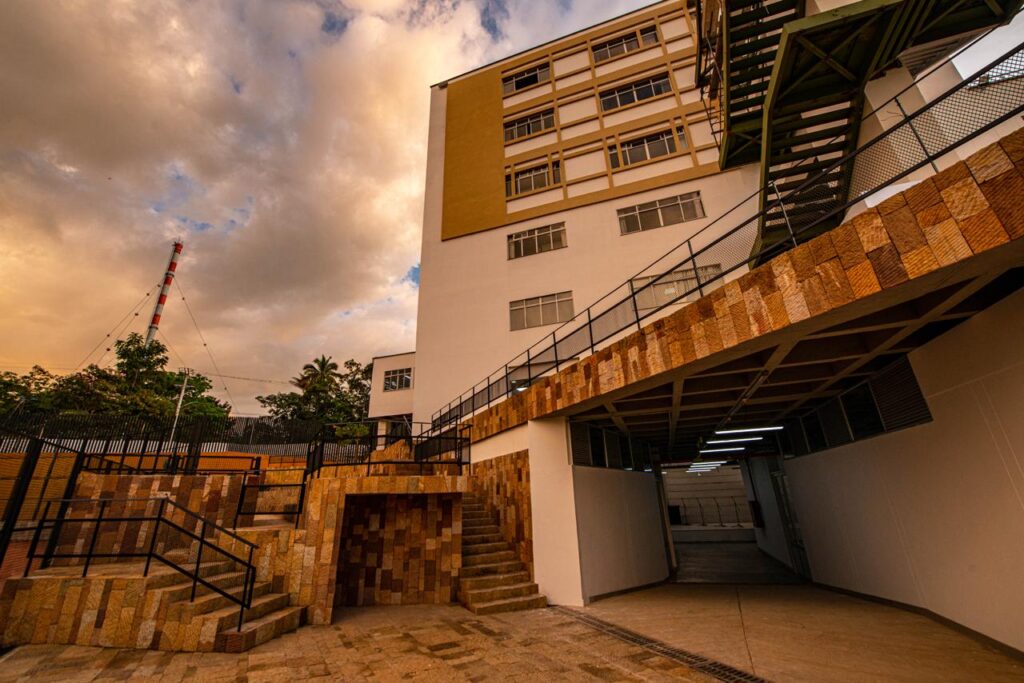
Located on the southeastern side of the campus, next to the entrance on Carrera 30, the Logistics Building represented an investment of $14,366 million and has a total floor area of 5,887 square meters, distributed across two basement levels and six above-ground floors. The building houses specialized workshops, administrative areas, customer service spaces, and complementary services, with a layout designed to accommodate the various activities carried out there.
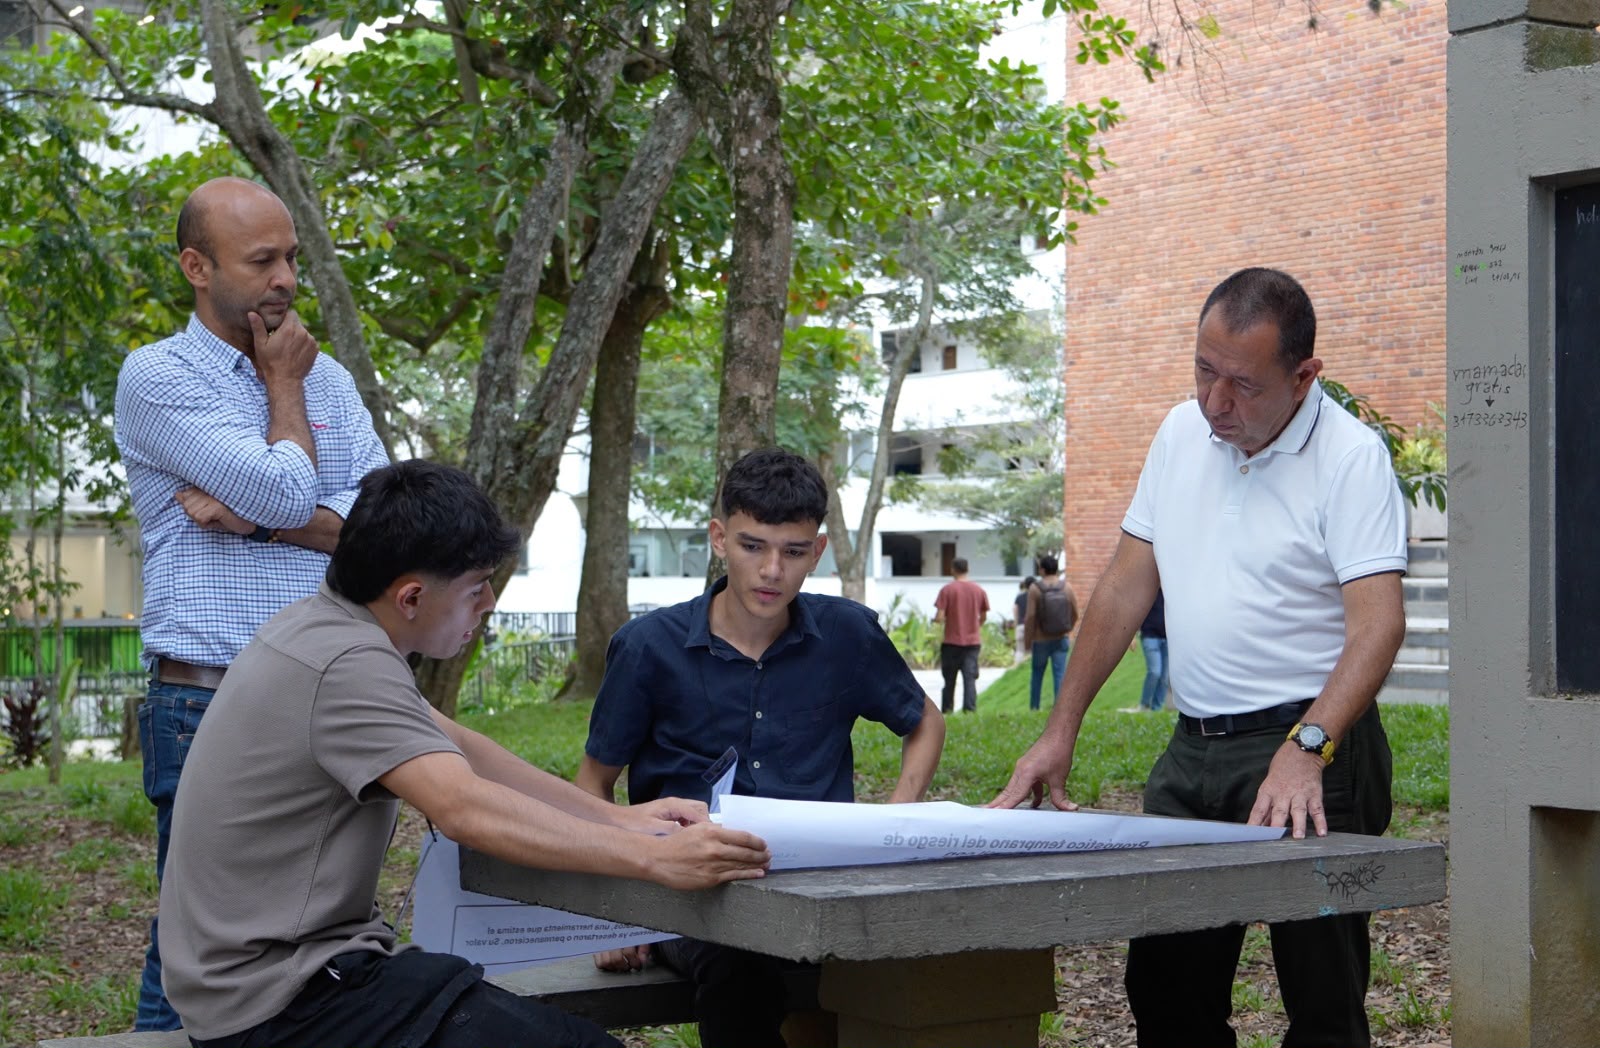
The construction was undertaken in response to the need to replace the old facilities that housed departments such as the Physical Plant Division, the Technological Maintenance Division, and the Publications Division. For Álvaro Bernal, a civil engineer assigned to the Physical Plant Division, the project also represented “a milestone in the University’s urban development by combining the functional needs of these areas with an architectural design that would contribute to the transformation of the campus.”
Spaces Designed for Each Function
The building’s layout allows for the separation of the technical, administrative, and service activities that take place within it. The lower levels house the workshops and technical areas; the middle levels facilitate services for the university community and complementary services, while the upper levels house the administrative offices responsible for coordinating part of the institutional infrastructure.
This organization reflects a comprehensive vision of the services that support university operations and enables different departments to work from a single space, fostering coordination and the efficient use of institutional resources.
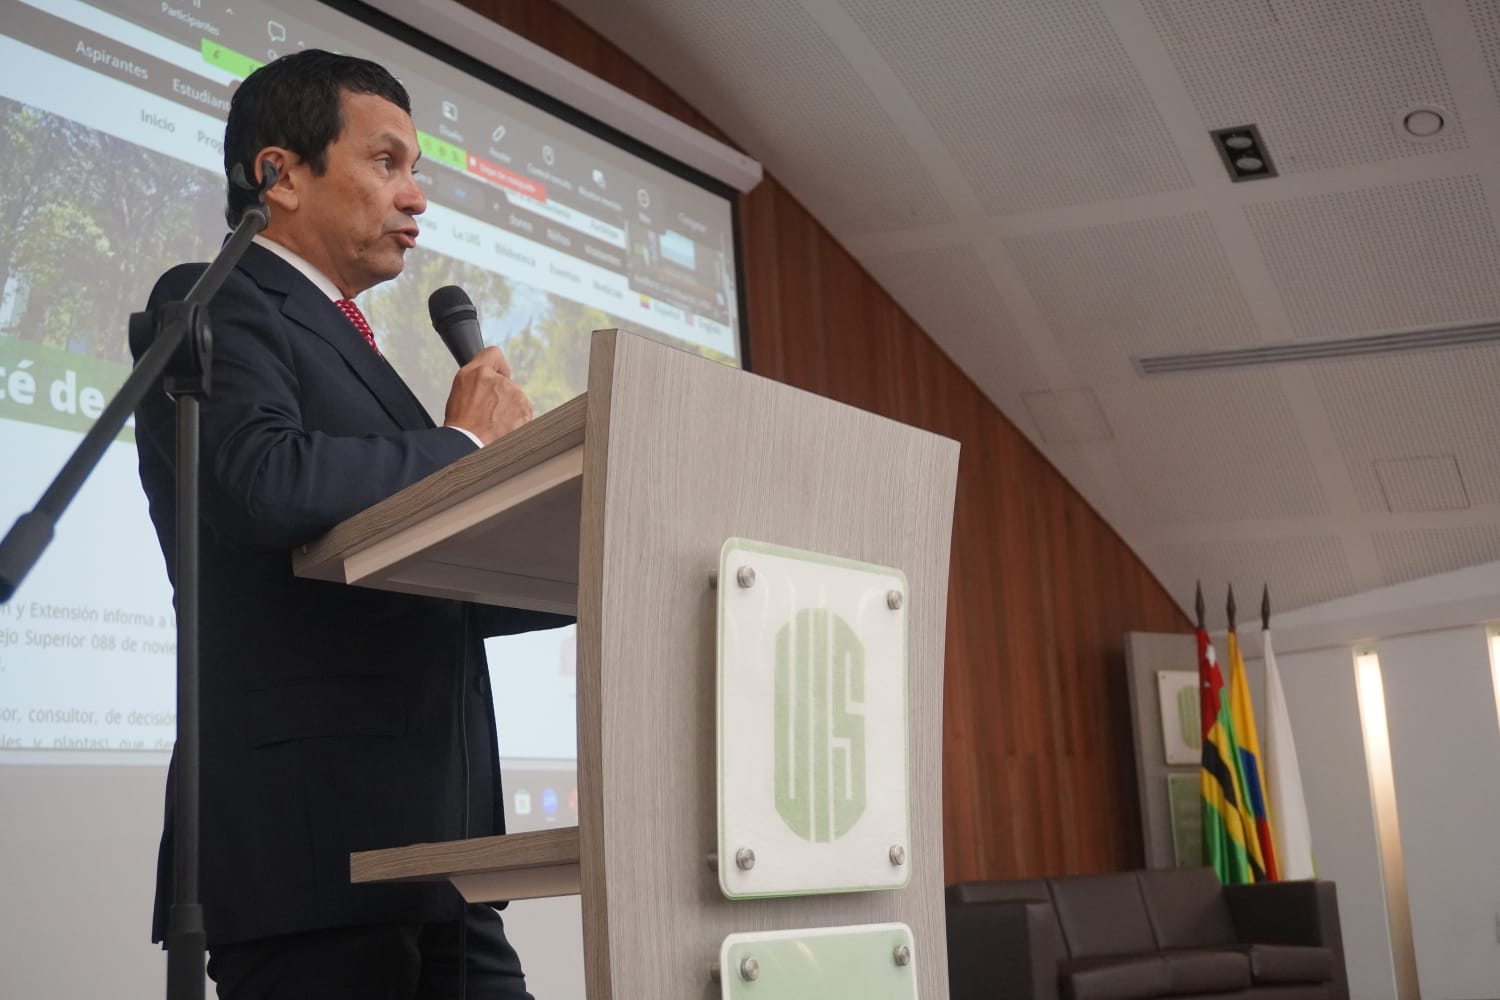
The impact of the Logistics Building is also reflected in the reorganization of campus spaces. According to Iván Augusto Rojas Camargo, head of the UIS Physical Plant Division, the construction “freed up areas located in strategic locations on campus to subsequently facilitate the development of other buildings.”
Added to this was greater integration of maintenance services, which helped improve their operations for the benefit of the university community.
The transformation also took into account the conditions of those who work there. During the design phase, the team toured the existing facilities and spoke with staff members to understand their needs and translate them into more functional, safe, and efficient spaces.
The Operational Heart of the UIS
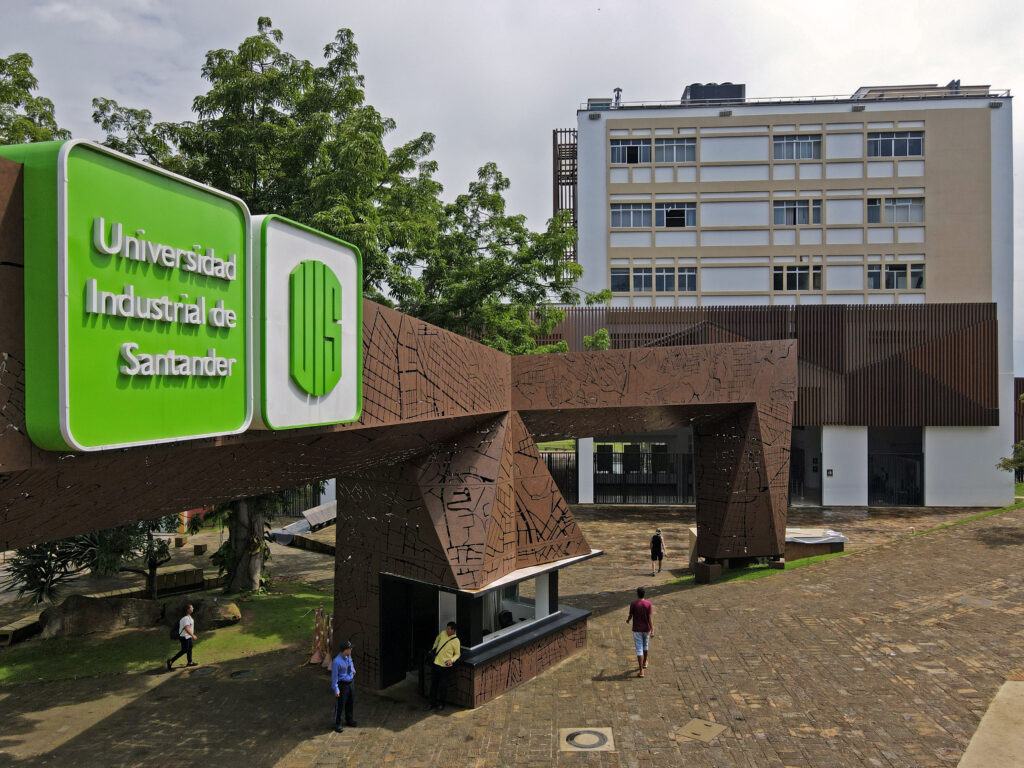
Facilities Management, Technology Maintenance, Publications, and other complementary services are currently housed in this building, establishing it as a cornerstone of the University’s day-to-day operations.
For this reason, the Logistics Building represents a transformation that goes beyond its physical characteristics. Its construction made it possible to reorganize services, optimize spaces, and strengthen processes that are essential to the conduct of university activities.
Chapter 7 of “Experience Heritage: A Decade of Transformation” invites you to explore this building—its purpose, its design, and the impact it has had on institutional operations. Although much of its activity takes place away from the classrooms, this building is indispensable for the University to continue functioning and evolving in service to its community.
Watch the full chapter here: