

The Faculty of Humanities building at the Industrial University of Santander (UIS) was nominated as a finalist in the University category of the ArchDaily Building of the Year 2026 Awards, organized by the Bogotá Architecture Workshop, one of the country’s most important competitions in contemporary design and architecture.
The building, designed by architects Daniel Bonilla and Marcela Albornoz, is located at the main entrance to the central campus and has become a key part of the UIS master plan, both for its aesthetic value and for its functional and symbolic contribution to university life.
Architecture that dialogues with the campus and the city
The Humanities Building stands out for its stacked architectural concrete structure, which gives it a sober and representative image, while ensuring flexibility and academic projection. Its design blends harmoniously with the campus and the urban environment, establishing itself as a space open to the university community.
The building takes advantage of the natural slope of the land with a double base that creates two access levels designed as extensions of the public space. These levels incorporate meeting areas, balconies, and open spaces that encourage active circulation and collective use of the building.
The main tower, oriented north-south, uses stepped slabs of ochre-pigmented concrete that filter sunlight and promote passive climate control, a strategy complemented by eaves, perimeter walkways, and vertical folds that optimize the building’s adaptation to the tropical climate.


A space for learning and university life
The building combines traditional circulation routes with open walkways and recreational staircases, promoting visual connection with the landscape and pedestrian traffic. Its program is organized in a gradual manner: interaction spaces such as the cafeteria and student associations are concentrated at the base; classrooms and academic spaces are located on the intermediate levels; and wellness areas and faculty offices are located on the upper floors.
Structurally, it is supported by two rigid cores located at the ends, which frees up the central space and allows for a flexible floor plan for future adaptations. The contrast between the ochre concrete of the main body and the gray finish of the cores reinforces the material and contemporary identity of the project.


La voz de la comunidad: arquitectura con sentido simbólico
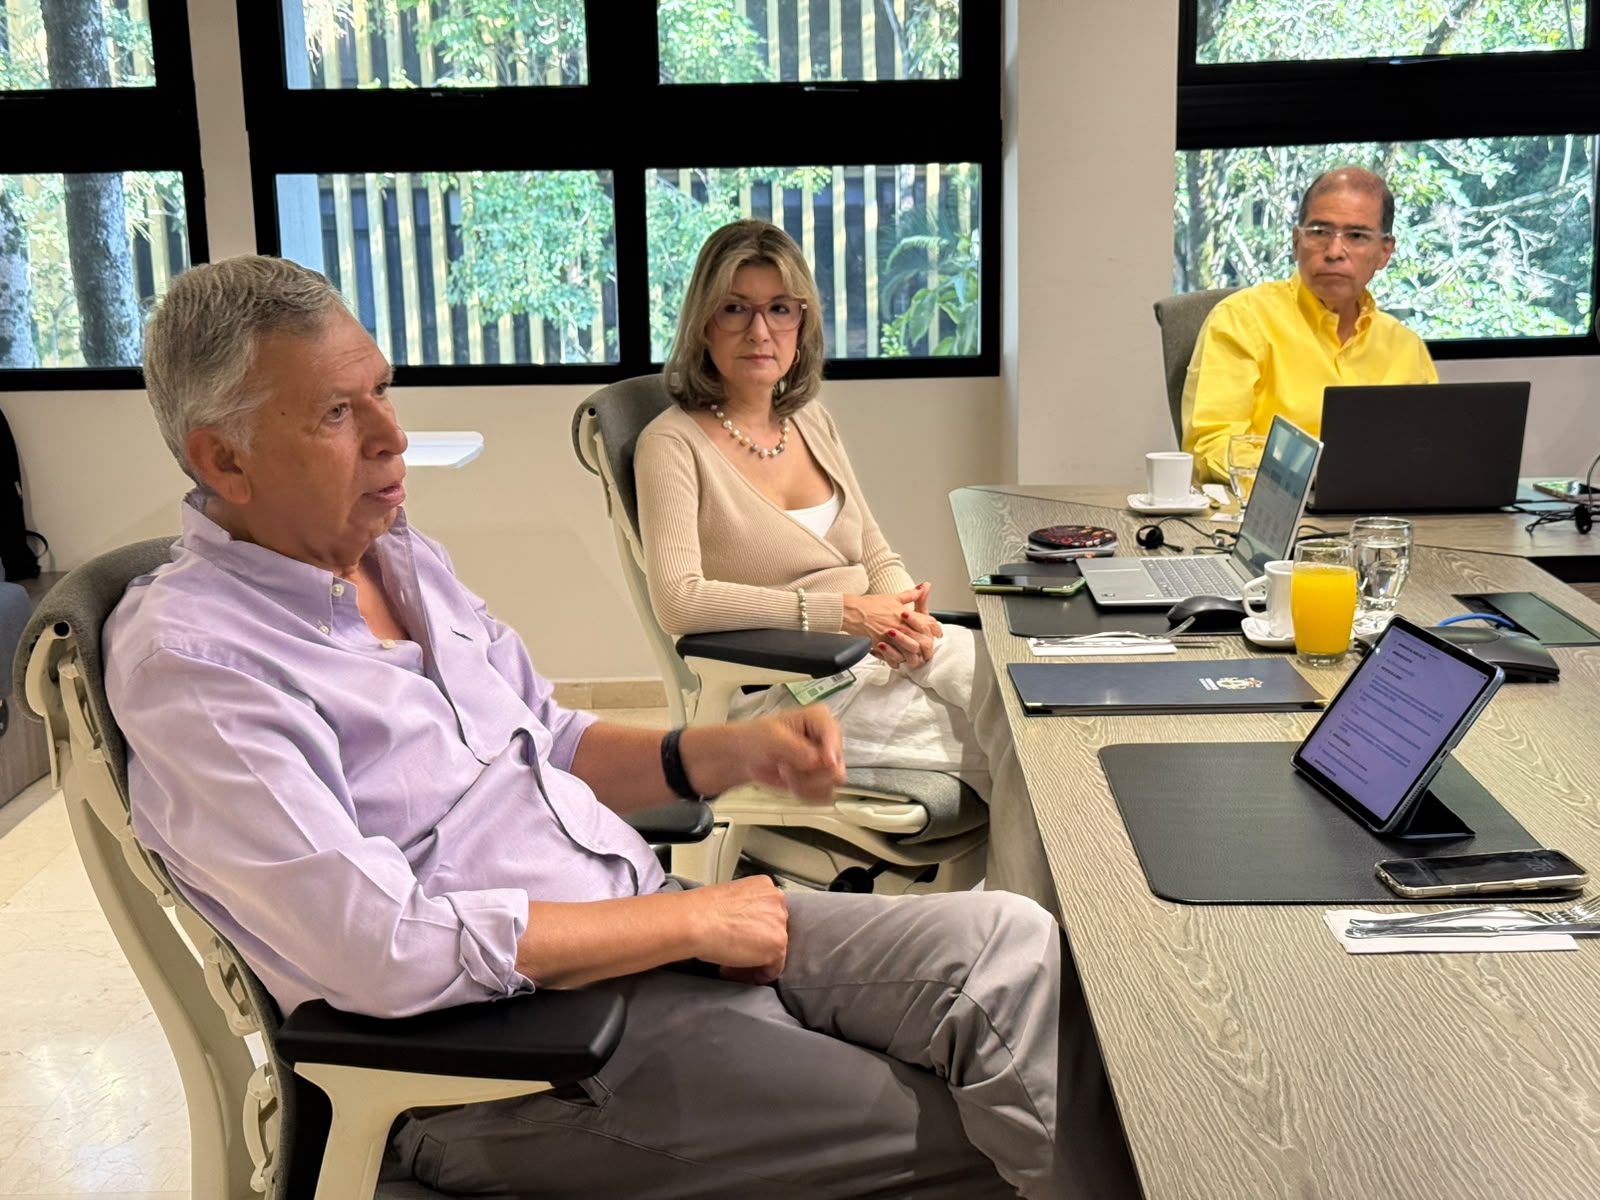
For the academic community, this recognition transcends architecture. Luis Fernando Arévalo Viveros, dean of the Faculty of Humanities, emphasized the symbolic value of the building: “Human beings are very sensitive to space. For us, this building represents a place of knowledge, encounter, dialogue, and diversity. It is not only a physical space, but also a symbolic space that generates behaviors of protection, relationship, and interculturality within the university community.”
The dean also emphasized that the building has been fundamental to the fulfillment of the UIS’s mission: “Here we have classrooms for teaching, offices for research groups, and spaces for outreach. Educational activity depends largely on the spaces where teachers and students interact on a daily basis.”
From an educational perspective, Jorge Cáceres Malagón, professor at the School of Law and Political Science, highlighted the impact of the new space on the quality of public university services: “It has allowed us to provide better service, be more comfortable, and better serve students, dignifying the public sphere and projecting us into the future.”
From the student’s perspective
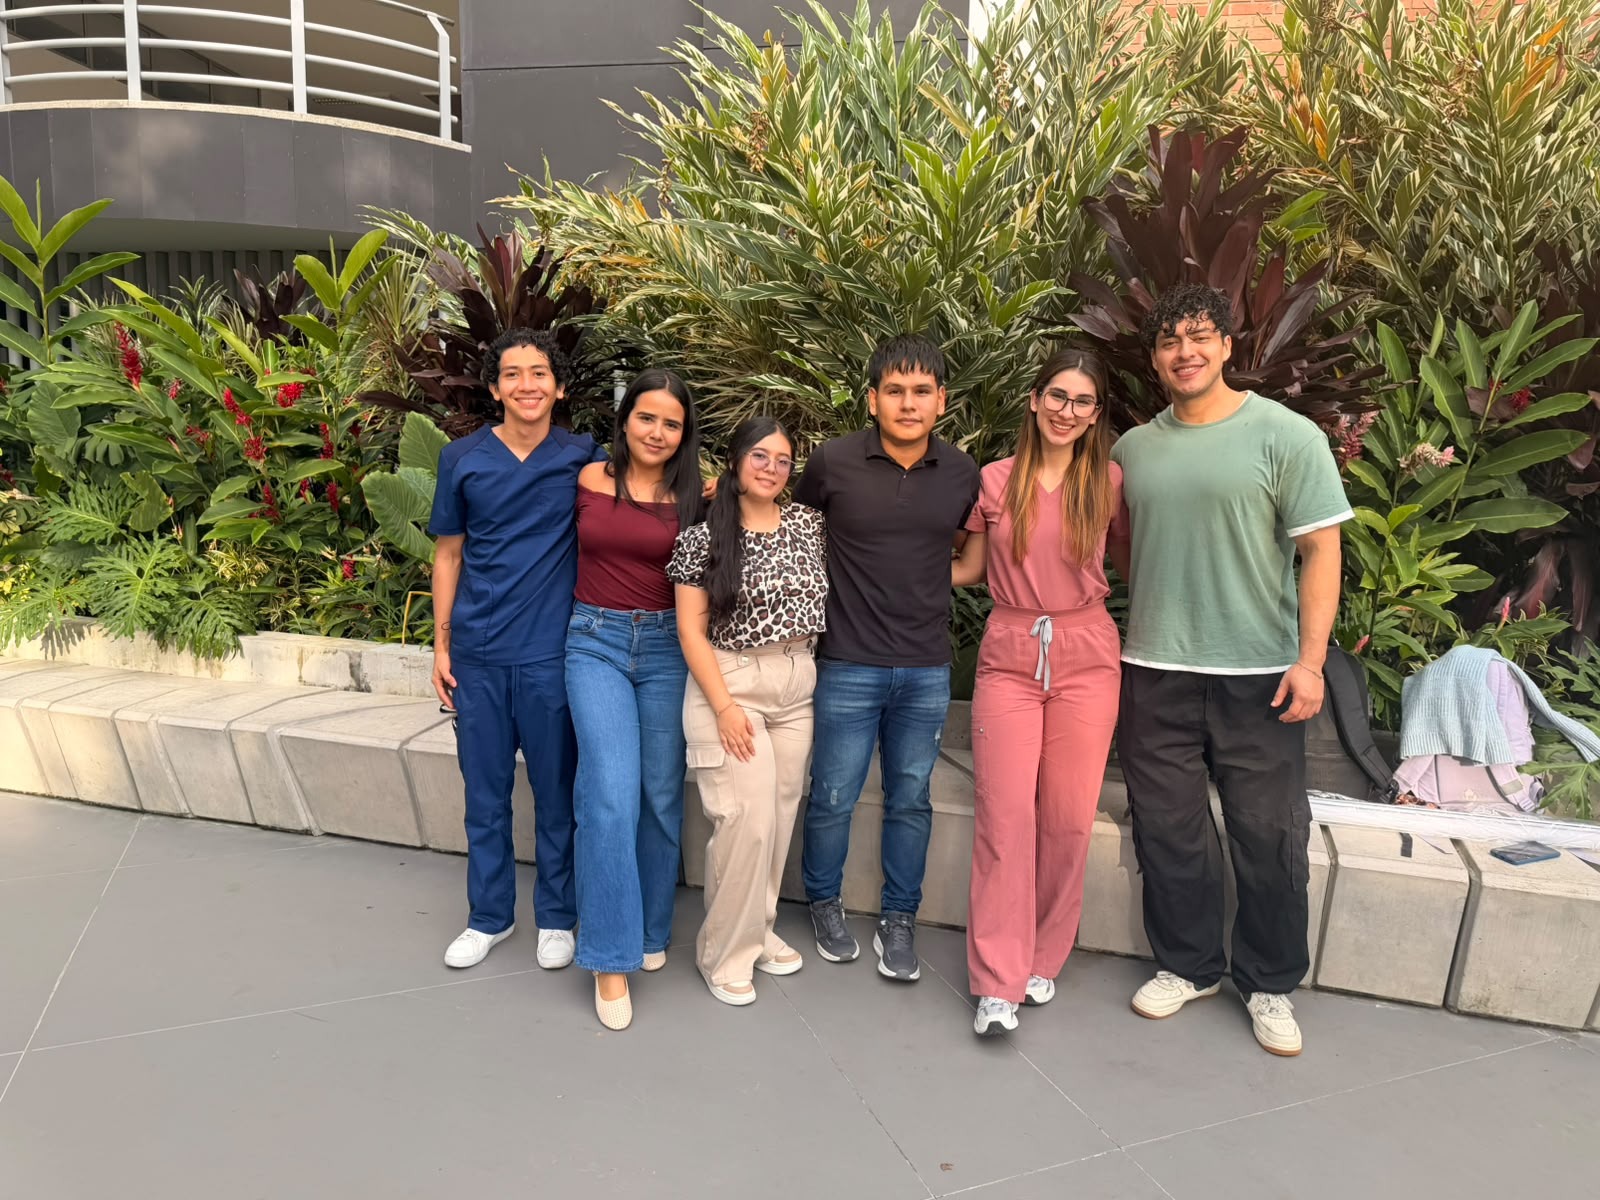
The building has also transformed the student experience. For Laura María Valenzuela Reyes, a UIS student, the design promotes well-being and ownership: “It’s a very fresh and welcoming space. What’s more, the sunsets on the ninth floor are the best, and we have the best view of the city.”
Similarly, María José Díaz, a history and archival science student, highlighted its academic functionality: “It’s very practical for classes; it has lots of tools that promote academic development. Architecturally, it’s very beautiful, spacious, and has lots of recreational areas.”
For her part, María de los Ángeles Ardila, a social work student, appreciated the visual and emotional impact of the building: “From the first glance, I thought it was very beautiful, different from other universities. I am very happy to study here; it is a beautiful building with spaces that can be enjoyed.”
The nomination of the UIS Faculty of Humanities Building as a finalist in the ArchDaily Building of the Year 2026 Awards recognizes not only a high-level architectural proposal, but also a model of public university that is committed to dignified, open, and meaningful spaces, where architecture becomes an ally of knowledge, coexistence, and academic life.
Invitation to vote for our Humanities building
The UIS university community can support this nomination until February 16 by voting in the ArchDaily Building of the Year 2026 Awards, in the Universities category, for the Bogotá Architecture Workshop. To do so, simply click on the following link and register your vote:
Key dates for the 2026 voting process:
Nomination stage: January 27 to February 10, 2026
Voting among finalists: February 11 to February 18, 2026
Announcement of winners: February 19, 2026.