

The second episode of “Experience Heritage: A Decade of Transformation” features the UIS Language Institute, a project that reflects the institution’s commitment to academic excellence, internationalization, and the creation of spaces that meet the needs of contemporary higher education.
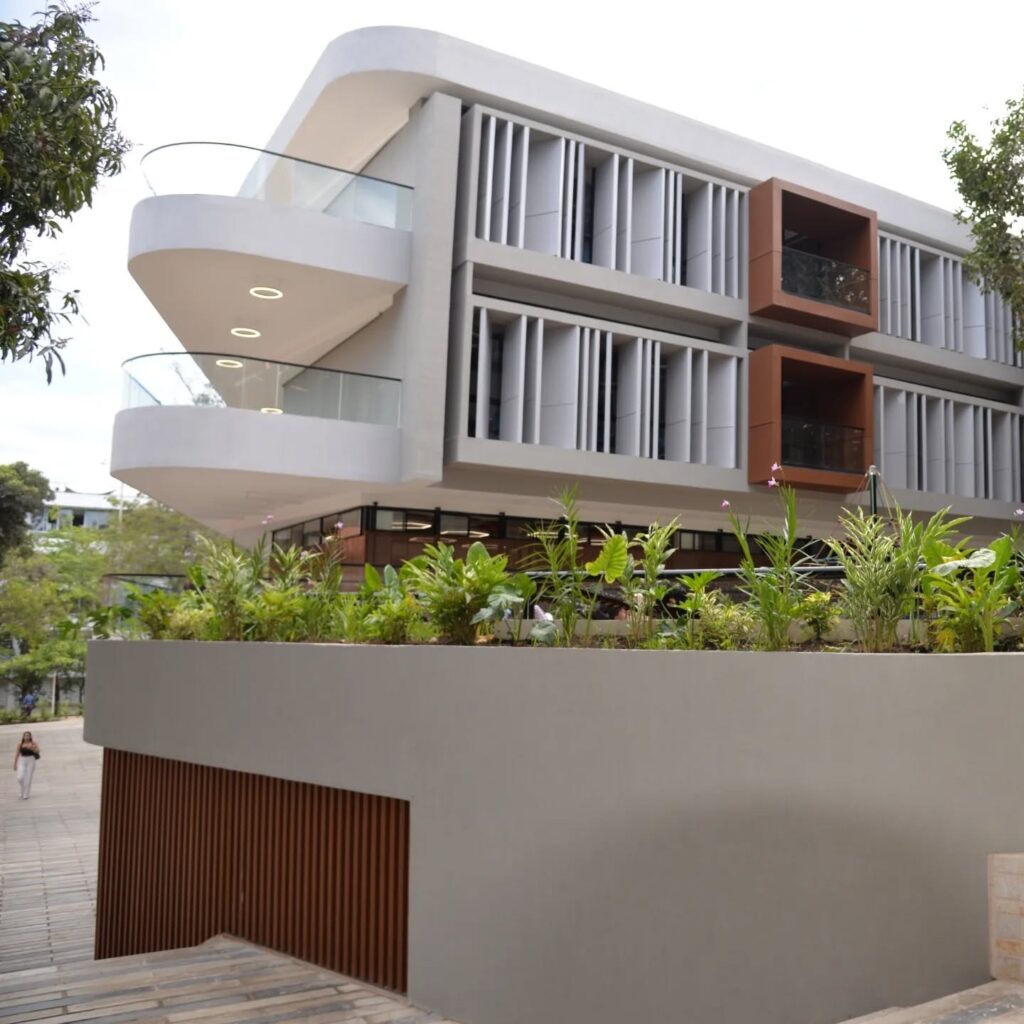
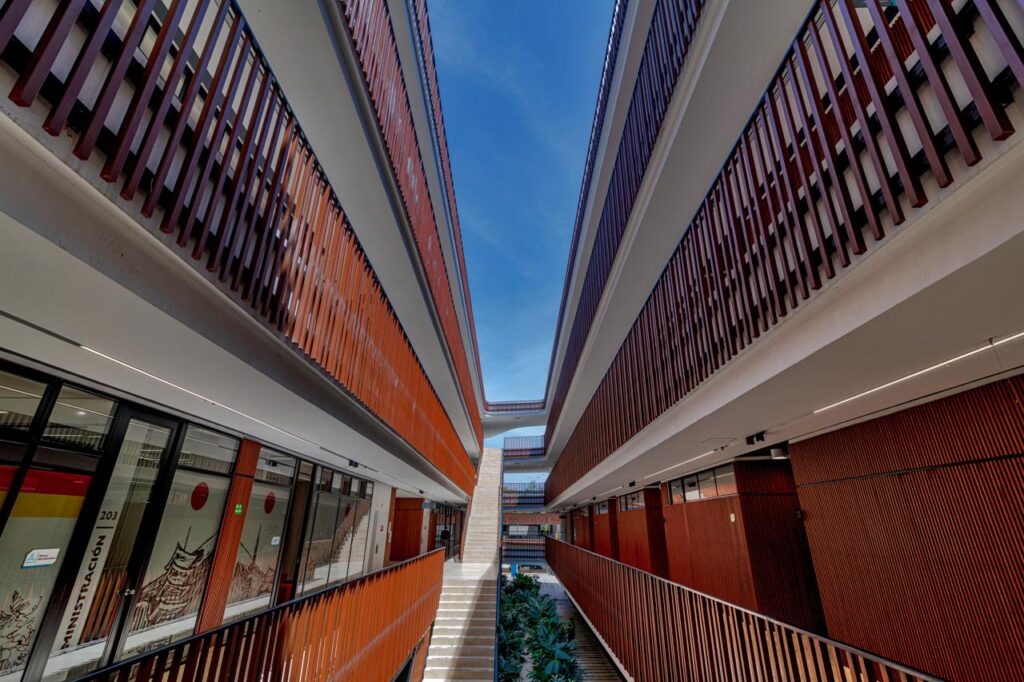
Through a tour of its classrooms, collaborative spaces, and gathering areas, this new episode reveals how architecture becomes an ally of learning and how every detail of the building was designed to strengthen foreign language instruction and promote an education with a global perspective.
Infrastructure That Transforms Learning

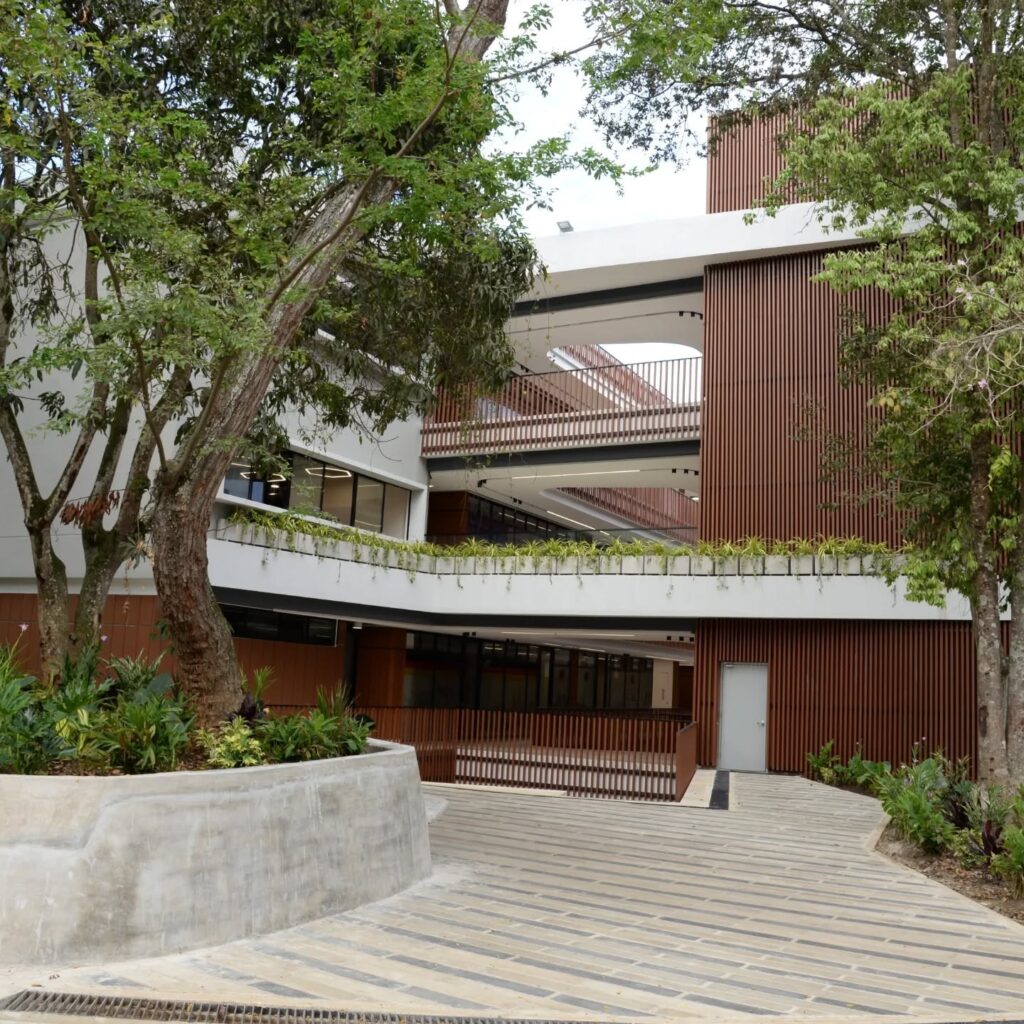
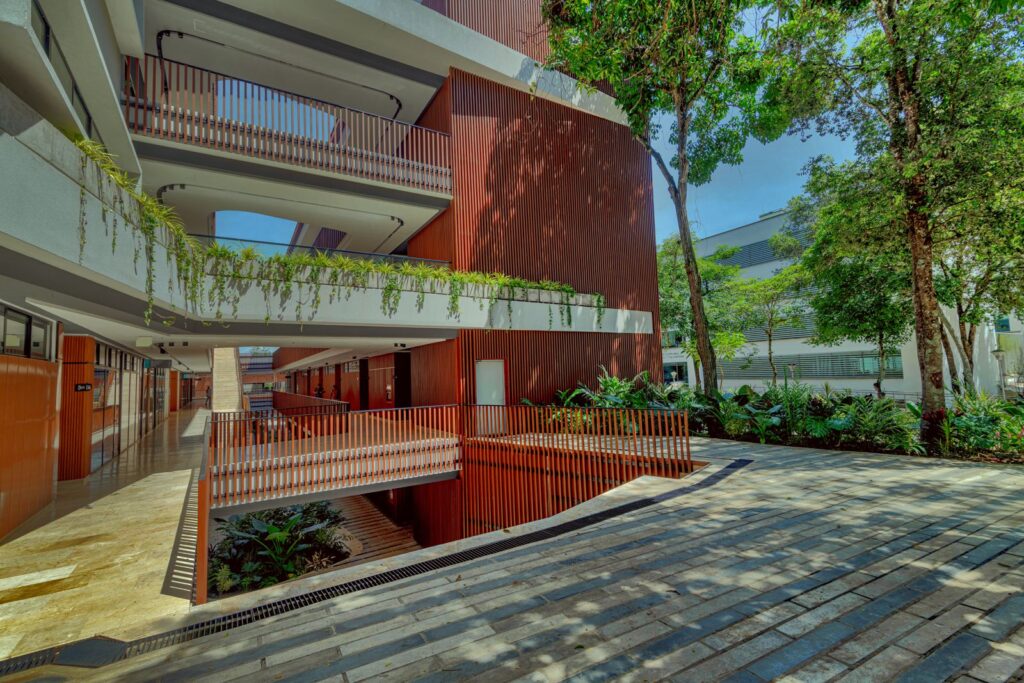
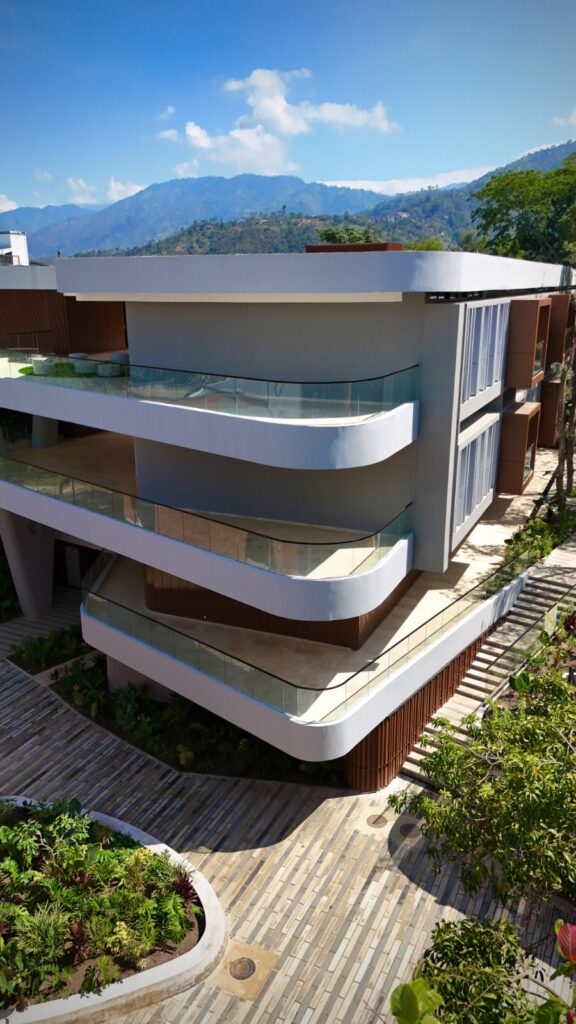
The architectural design of the UIS Language Institute was led by architect Helmer Fabián Camargo, who envisioned a facility designed to promote interaction, spatial flexibility, and the creation of environments suited to teaching and learning processes.
The building features specialized classrooms, spaces for independent study, collaborative work areas, and technology-equipped environments that support new teaching methodologies. In this way, it establishes itself as a venue that strengthens the University’s international profile and responds to the dynamics of an academic community that is increasingly connected to the world.
The voices that made this play possible
As part of this overview, the chapter compiles testimonials from professionals who participated in the construction of the Language Institute and who share the main challenges involved in bringing this project to fruition.
For Yennifer Africano Amezquita, a civil engineer, one of the greatest challenges was developing an infrastructure with spacious academic areas without compromising the building’s structural stability.
“One of the main challenges was creating spacious academic areas without compromising the structure’s stability. This was achieved using a reinforced concrete system, adhering strictly to construction methods, and optimizing construction timelines. Natural lighting and ventilation were prioritized to ensure comfort and an aesthetically pleasing design, which also results in energy savings.”
For her part, Stephanie Lizcano Palencia, the resident construction engineer, explains that every construction decision was made with the goal of providing spaces suitable for language instruction.
“To ensure clear communication, good acoustics, and interaction among students, we adhered to the proposed architectural designs, thereby ensuring the building’s proper functioning.”
“Experience Heritage: A Decade of Transformation” continues to establish itself as a documentary series that preserves the memory of the most iconic structures built at the Industrial University of Santander.
Each episode invites viewers to discover not only the architectural features of the new buildings, but also the stories, challenges, and people who made these projects possible, highlighting how the university’s infrastructure becomes a living heritage that drives teaching, research, outreach, and the well-being of the entire university community.
Watch the full episode here: