
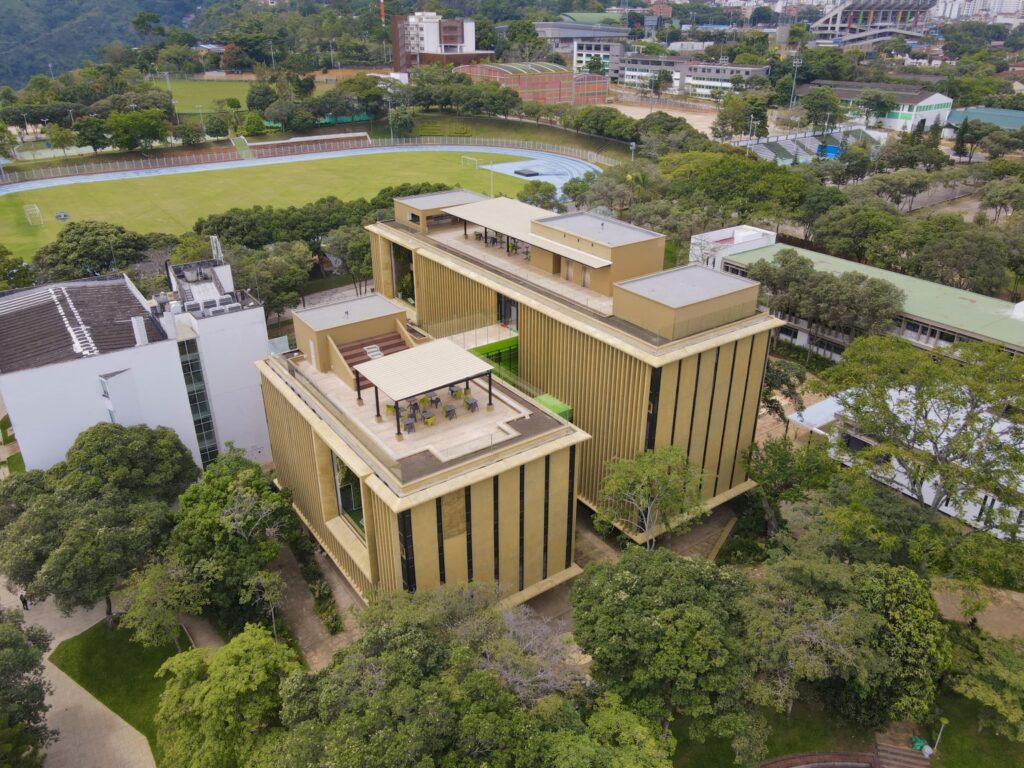
With an architectural proposal that integrates heritage, functionality, and collaborative spaces, Administrative Building 3 became one of the projects that marked the beginning of the physical transformation of the main campus of the Industrial University of Santander (UIS). This story is featured in the first episode of the documentary series Experience Heritage: A Decade of Transformation.
UIS presents the third season of Experience Heritage: A Decade of Transformation, highlighting projects that have redefined its infrastructure over the past decade. Specifically, this episode focuses on Administrative Building 3, a landmark that represents the architectural and institutional evolution of the University’s main campus.
Additionally, with approximately 5,000 square meters of built area, the building’s construction began in 2020 and was officially completed in 2021. As a result, it provided modern, accessible administrative spaces designed to support the University’s continuous growth and respond to the evolving needs of its community
A Building That Connects with History
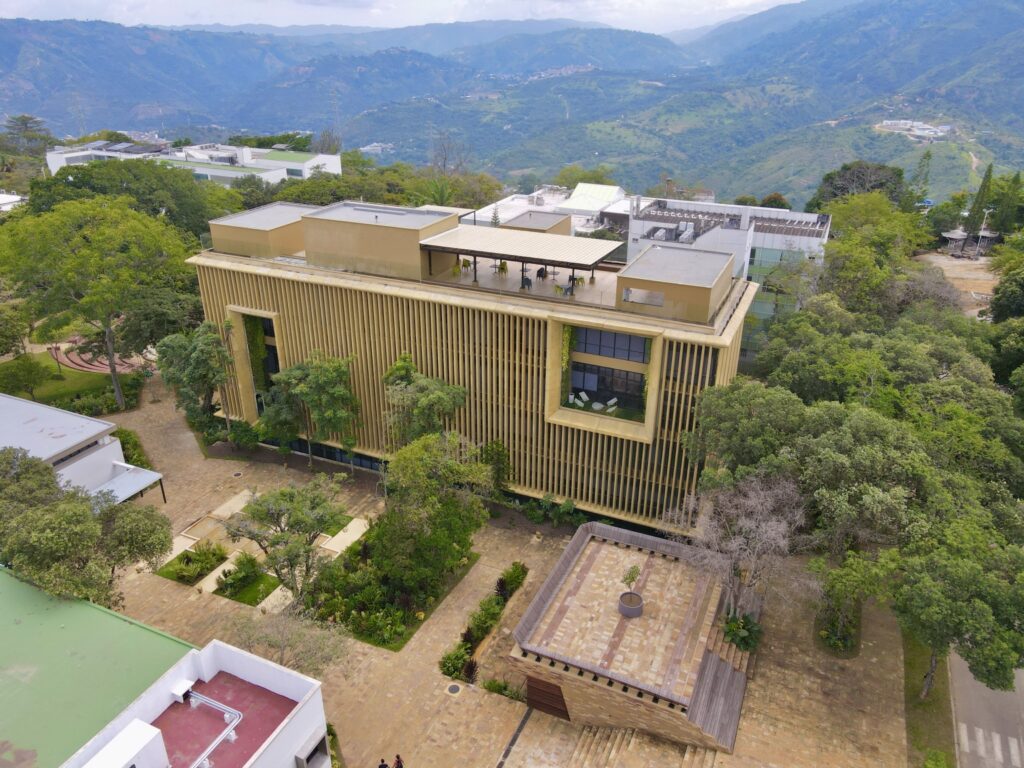
Located on campus’ main axis, Administrative Building 3 harmoniously integrates UIS architectural heritage with a contemporary identity.
Furthermore, architect Helmer Fabián Camargo Rincón led the project with Fanny Rubiela García Arévalo and 3D visualization by Andrés Prieto Barragán. Through this approach, the building consists of two rectangular volumes that adapt to the campus topography while improving pedestrian connectivity between different areas
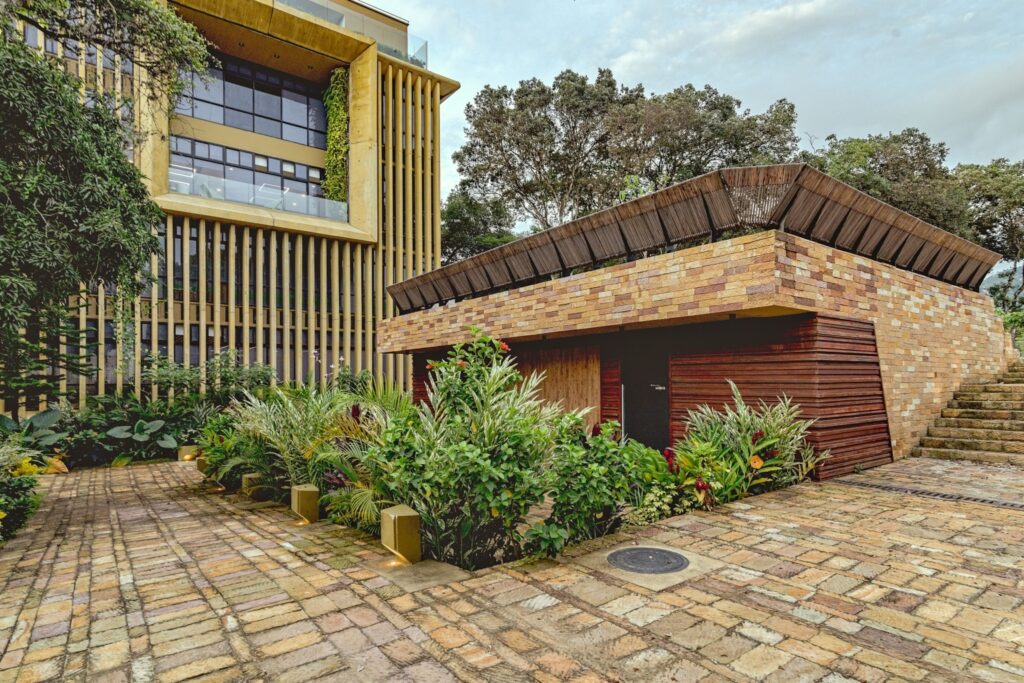
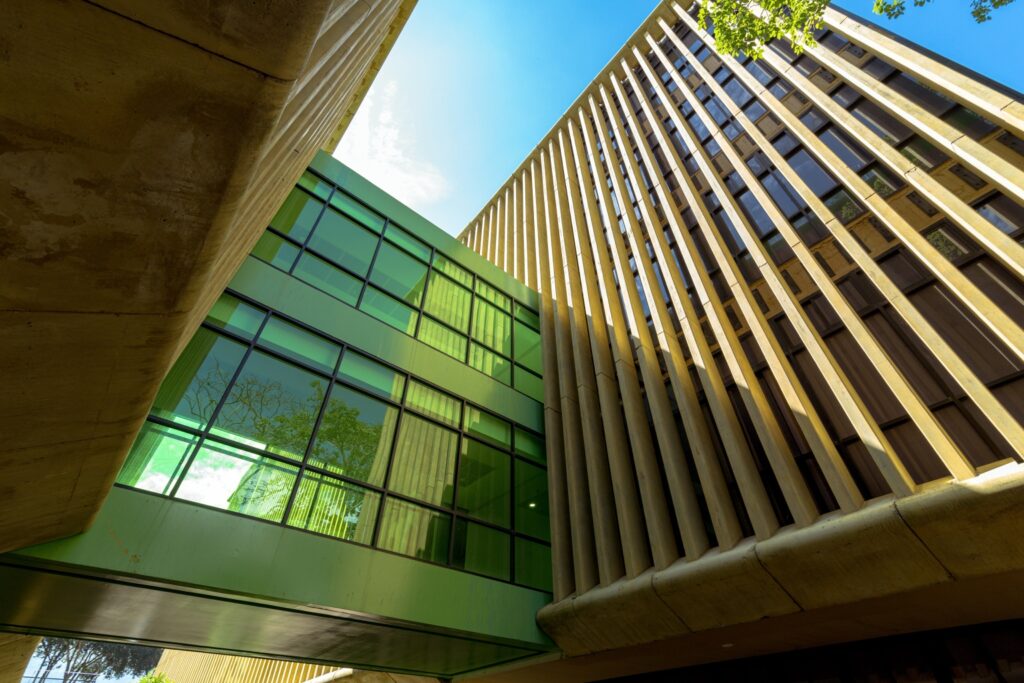
Its glass façades are complemented by vertical ochre-colored concrete elements that reduce solar heat gain while establishing a visual dialogue with the modern mid-twentieth-century architecture that characterizes the UIS campus.
Spaces Designed for People
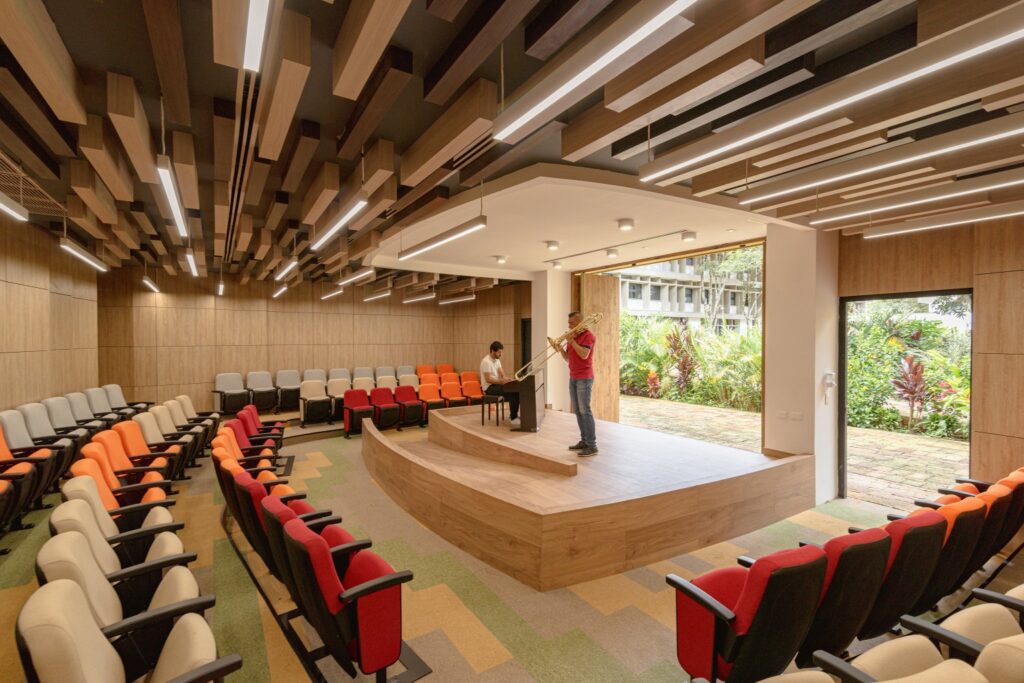
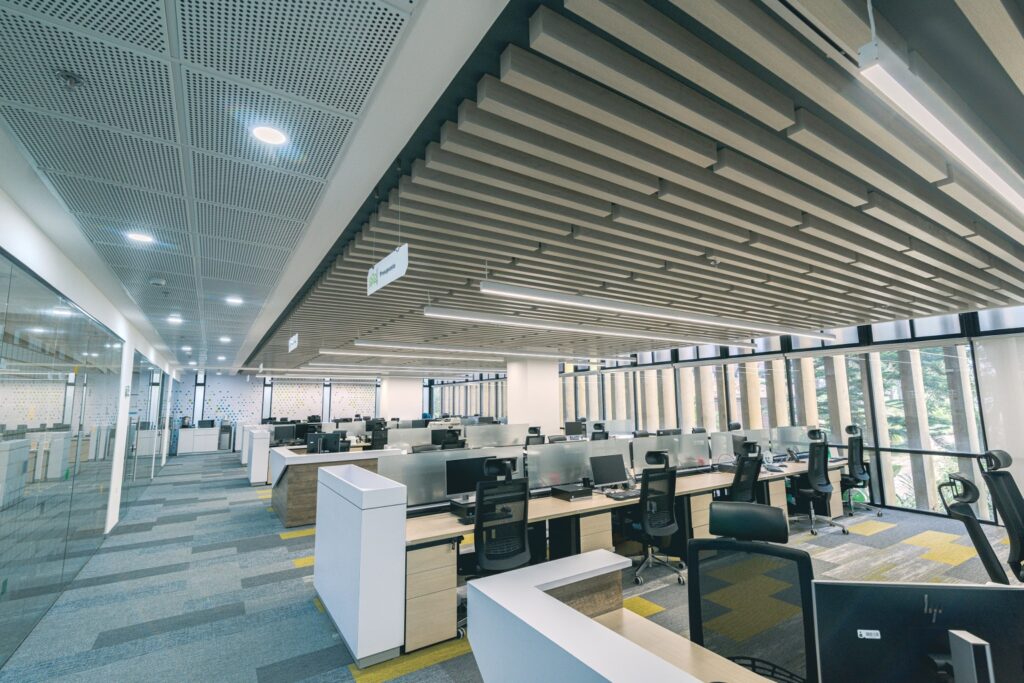
Beyond its administrative purpose, Administrative Building 3 has become a meeting place for the university community. Its open offices, meeting rooms, collaborative workspaces, and circulation areas encourage interaction among administrative staff, faculty members, students, and visitors. Therefore, the building contributes to strengthening a culture of collaboration, creativity, and knowledge exchange.
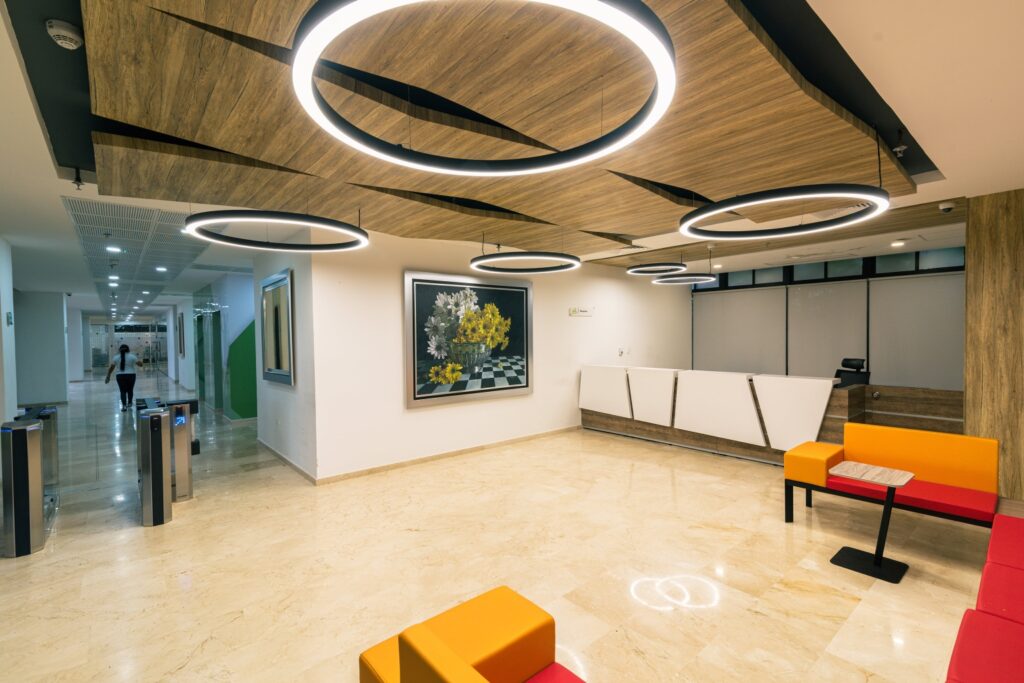
Moreover, the building incorporates accessibility and transparency principles through open ground-floor spaces that strengthen its connection with the surrounding environment. In addition, these features reinforce the University’s vision of a green, park-like campus where architecture and nature coexist.
The Beginning of a Journey Through a Decade of Transformation
As part of this institutional transformation process, the first episode of Experience Heritage: A Decade of Transformation presents Administrative Building 3 as a landmark that embodies the University’s commitment to sustainable growth, innovation, and architectural heritage preservation.
Through compelling visuals, guided tours of its facilities, and interviews with the architects involved in its conception and development, the documentary illustrates how this project transformed the campus landscape. Consequently, it also shows how Administrative Building 3 laid the foundation for a new generation of buildings that continue strengthening UIS’s academic, scientific, and administrative capacities.
Finally, with this documentary series, the Industrial University of Santander invites the university community and the general public to discover the stories behind the projects that, over the past decade, have contributed to building a more modern, functional, and future-oriented institution.
You can watch the full episode here: